
Test the layout at full size
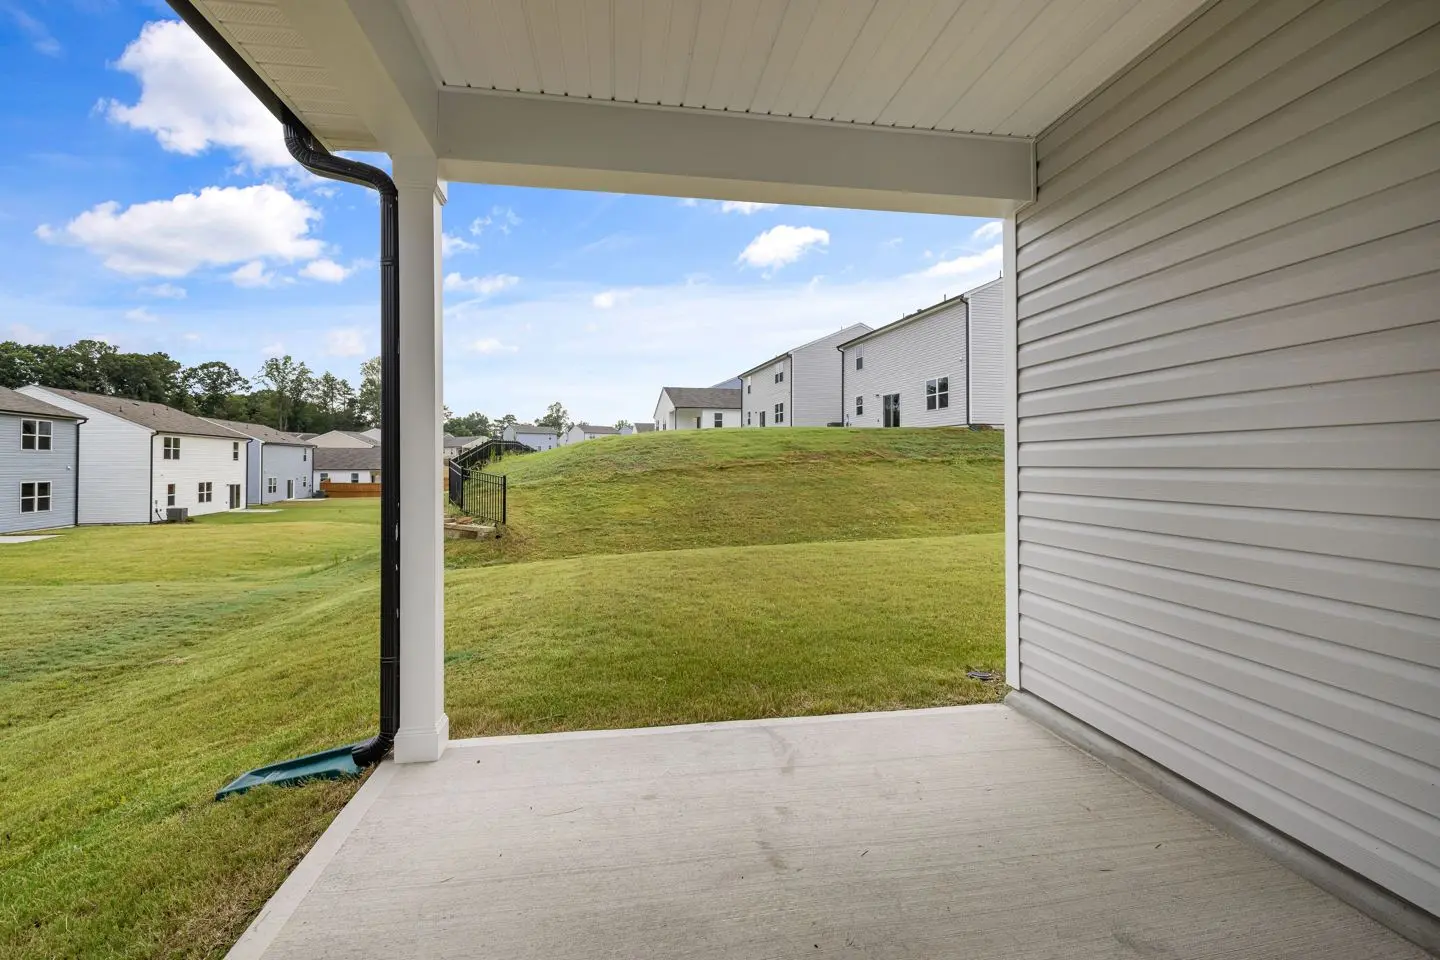
Use temporary markers to check furniture clearance and walking routes. Include door swings, steps, downspouts and equipment access. Explain whether the project is an uncovered patio or supports another structure; a patio surface must not be assumed suitable for a future roof, enclosure or heavy feature.
Resolve the connection to the house
Ask the installer how the patio will meet the foundation and door thresholds. Show downspout outlets and existing drainage routes, and request a written finished-level plan. Confirm which authority reviews the footprint and whether attachments or a covered structure require separate design. Do not assume a patio slab is suitable for a later roof or hot tub.
Compare use, upkeep and finish
Ask for a sample of the proposed texture and discuss wet traction, cleanup, sealing and how joints will look. Confirm who moves irrigation, protects landscaping and restores disturbed ground. If you want stamped concrete, compare the extra finish and maintenance steps as a separate line in the scope.
Understand what changes cost and timing
Excavation, access through gates, removal of an existing surface and the selected finish can change the scope and price. A roof, enclosure or heavy feature needs its own design discussion. Ask how weather, approvals and curing affect the sequence, and get provider guidance on when furniture and ordinary use may return.
What to expect from the project conversation
When you call, describe your address, intended use and approximate dimensions. An independent provider, if available for the address and work, must assess the site, confirm the offered service and explain its quote and terms. Ask for scope, exclusions, approval responsibilities and payment terms in writing before agreeing to work.