Plan for Church Hill’s housing context
The Census Bureau’s 2020–2024 estimates identify about 3,394 housing units in Church Hill; approximately 75% are single-unit detached homes. This is community context, not a finding about your property. For a house-and-yard project, bring a sketch showing the driveway, private paths and outdoor living area together. Ask how the proposed footprint will connect with existing surfaces and landscaping.
Separate the new footprint from existing construction
About 40% of the community’s estimated housing stock was built before 1980, according to the same Census release. Housing age does not establish concrete condition. Bring any available site plans and explain whether the surface is an addition, a new installation or part of a replacement project. Ask how utility locations, drainage routes and existing foundations will be protected.
Confirm the right review path
Church Hill, Tennessee, is a separately identified municipality in the Census place inventory. Confirm whether the parcel is within its jurisdiction, then ask the responsible permitting office about the proposed work. Separate property-line, street access and drainage questions from the contractor’s installation proposal. An online map is not a survey or approval.
Prepare access and site details in Church Hill
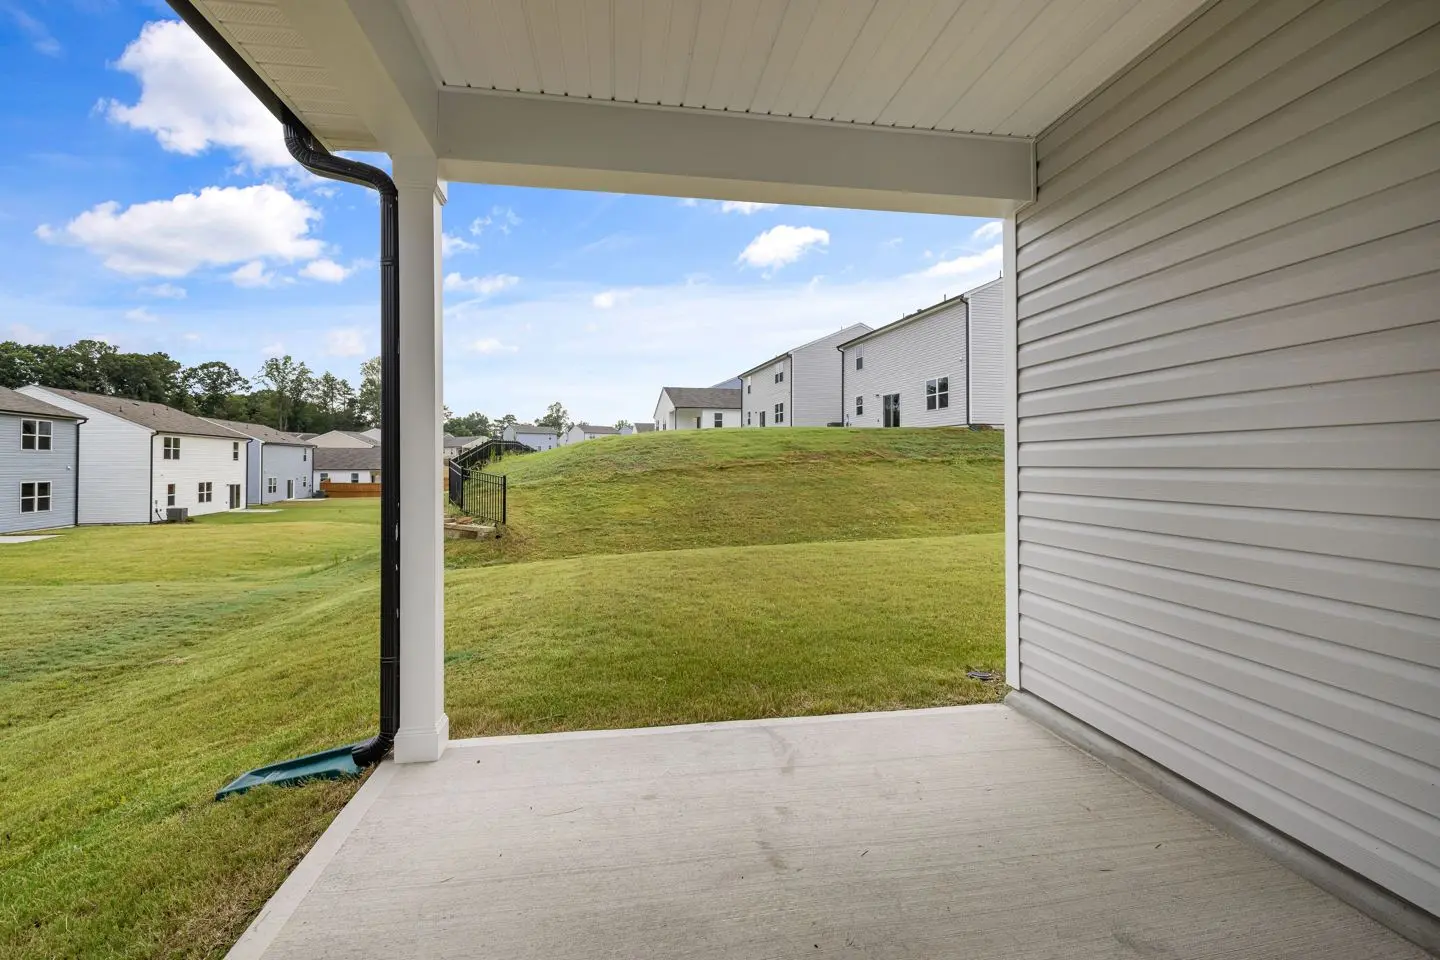
Describe delivery access, gate widths and parking restrictions; do not assume a large vehicle can reach the installation area. Take photos of doors, downspouts and the proposed edge of the surface. Use Tennessee 811 for the utility-location process before excavation; private facilities can require separate arrangements. Ask the provider to assign permit, utility, inspection and restoration responsibilities in writing.
Bring a clearer project to the call
- Full address and the surface you want installed.
- Approximate dimensions and existing material to remove.
- Photos of drainage, thresholds and access restrictions.
- Questions about the site visit, written quote and return-to-use guidance.
Have your address ready so availability and the proposed work can be confirmed. A community guide does not guarantee service at every address.
Prepare dimensions with the quantity planner ↗Local source notes
Housing estimates: Census B25024 housing structures and B25034 year built, 2020–2024 ACS 5-year release. Estimates have sampling uncertainty; community statistics do not assess an individual site.